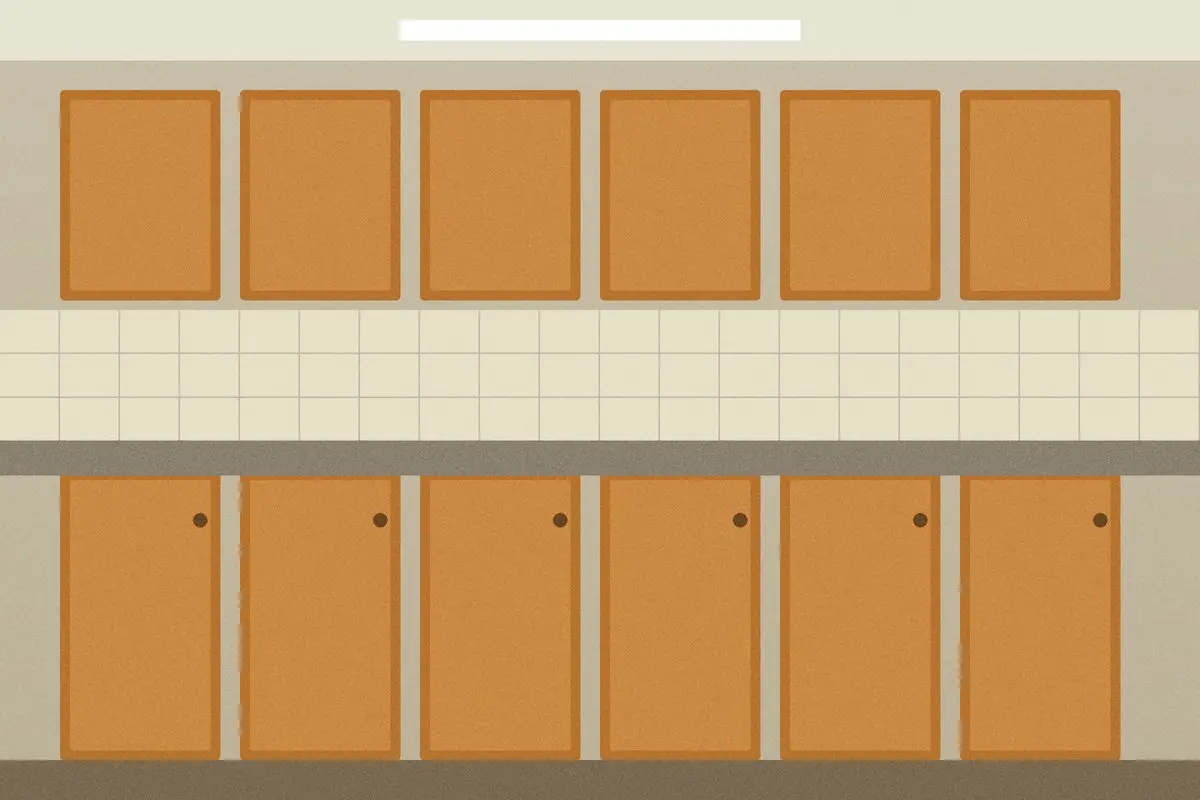
Galley kitchens are often the hardest working room in a flat and the least loved. This one was 2.2 metres wide, lined with orange pine and lit by a single tube light.
We kept the layout, which saved a great deal of plumbing, and focused on light, storage and one beautiful material.
What changed
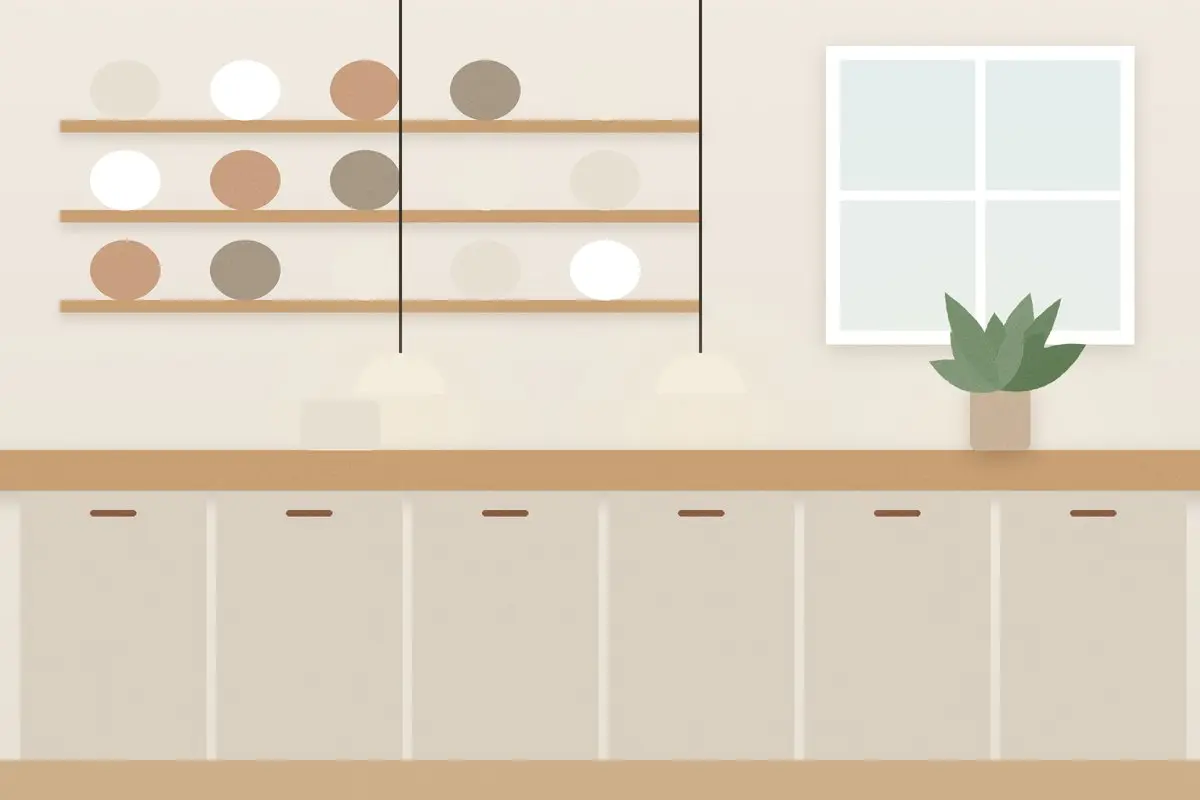
- Flat-front units painted in a soft putty colour
- A continuous oak worktop running the full length
- Open shelves instead of upper cupboards on one wall
- Warm under-cabinet lighting and a linen-shaded pendant
Removing the upper cupboards on the window side made the biggest difference. Light now reaches the far end of the room for most of the day.
Small rooms reward restraint. Choose one hero material and let it run.
Our lead designer