Skip to content

Archform

Architecture studio, Westmere

  • Projects
  • Studio
    • Awards
  • Journal
    • Essays
    • Materials
  • Contact
Start a project

Index

Projects

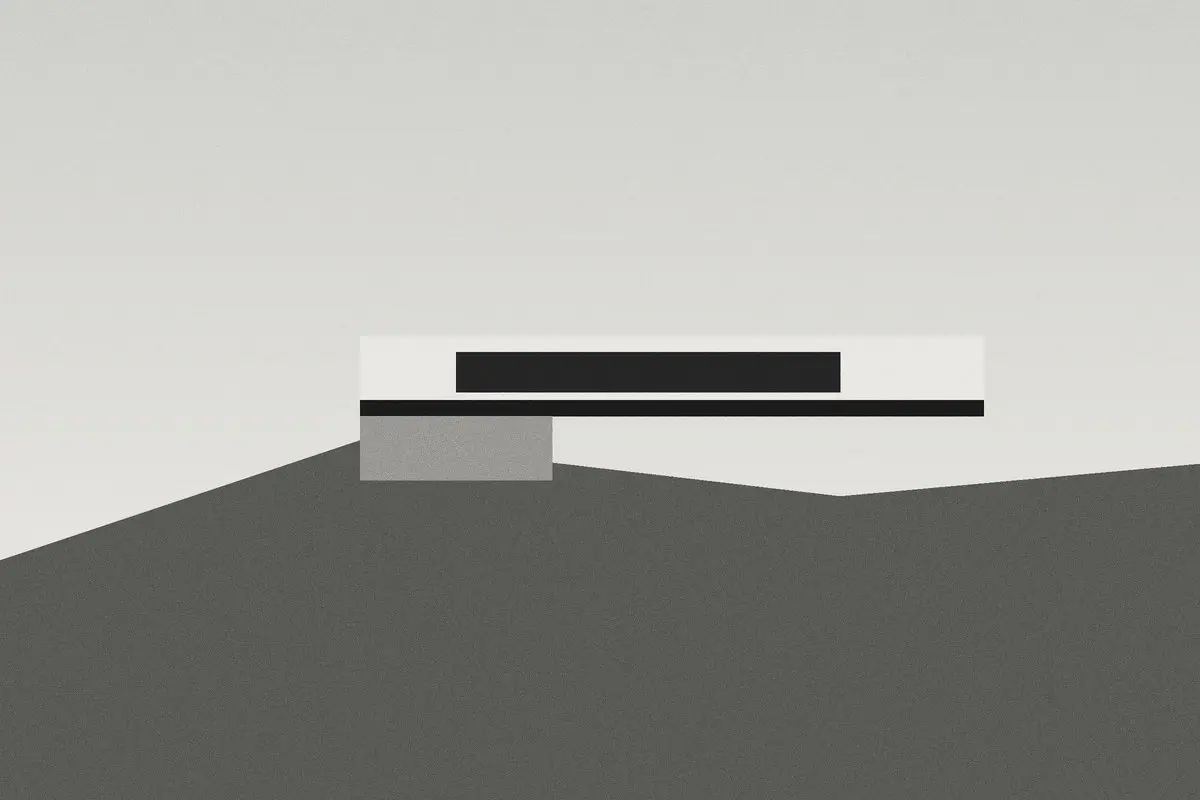
A long horizontal house cantilevered over a hillside

Projects

House on the Ridge

A single concrete bar, cantilevered six metres over the slope, frames one view and hides all the others.

Demo AuthorOctober 2, 2026Read “House on the Ridge” ↗

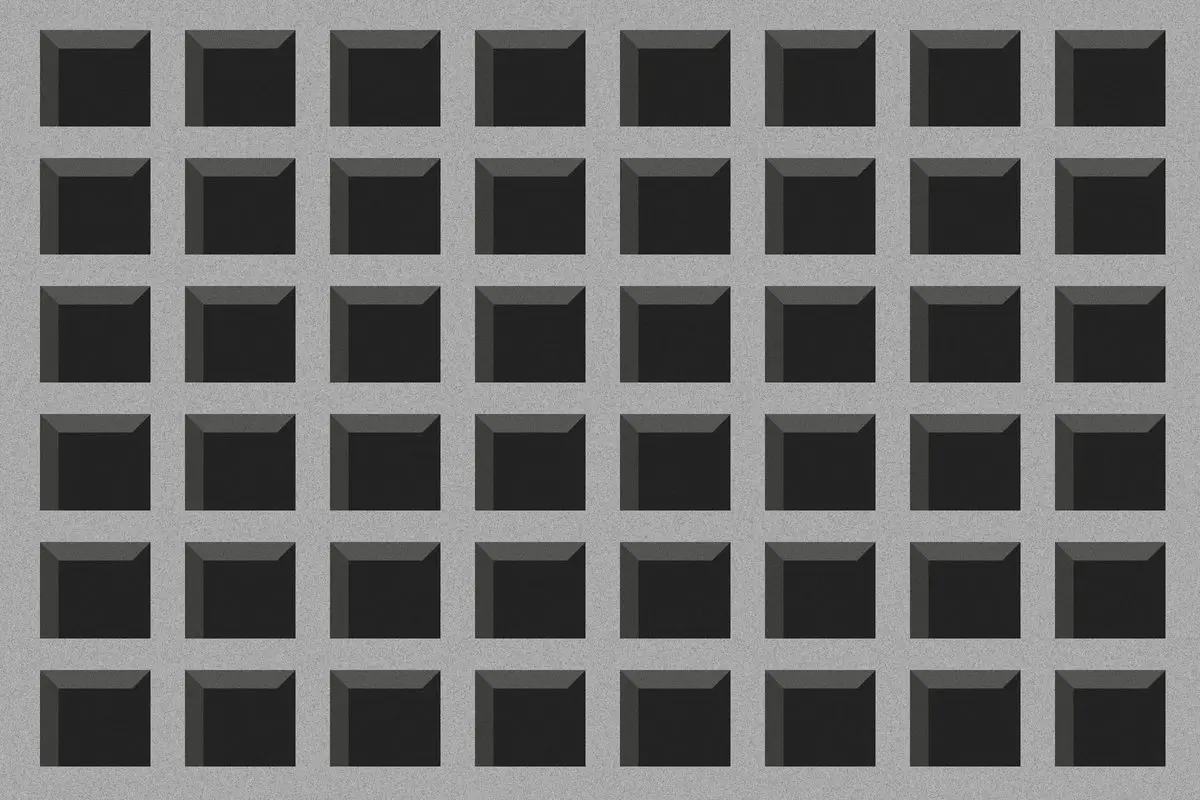
A concrete façade of deep square window reveals

Projects

Kiln Lane Library

A neighbourhood library behind a façade of deep reveals, where the reading room is lit from above.

Demo AuthorSeptember 4, 2026Read “Kiln Lane Library” ↗

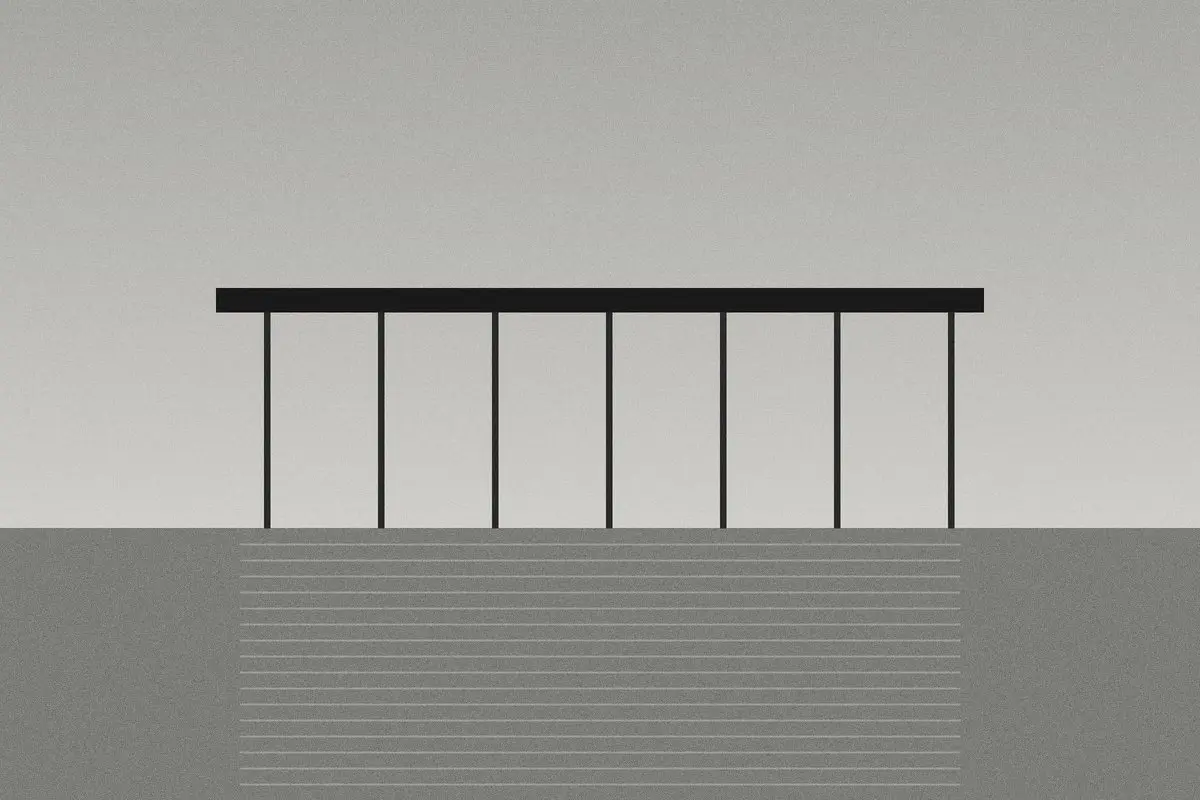
A thin roof plane on slender columns beside water

Projects

Lakeside Pavilion

A roof plane eleven centimetres thick, eight slender columns and nothing else.

Demo AuthorAugust 7, 2026Read “Lakeside Pavilion” ↗

Index

  • Projects (3)
  • Essays (4)
  • Materials (1)
  • Studio (2)

Recent

  • On thresholds October 19, 2026
  • House on the Ridge October 2, 2026
  • Concrete that ages well September 18, 2026
  • Kiln Lane Library September 4, 2026

Buildings that age well.

Start a project ↗

Archform

Architecture studio, Westmere

Studio 4, Foundry Yard · 18 Kiln Lane · Westmere

Studio

Studio 4, Foundry Yard
18 Kiln Lane, Westmere

Enquiries

studio@archform.example
+1 (555) 019-2200

Index

  • Projects
  • Essays
  • Materials
  • Projects
  • Studio
  • Journal
  • Instagram

© ArchformPowered by Pursae